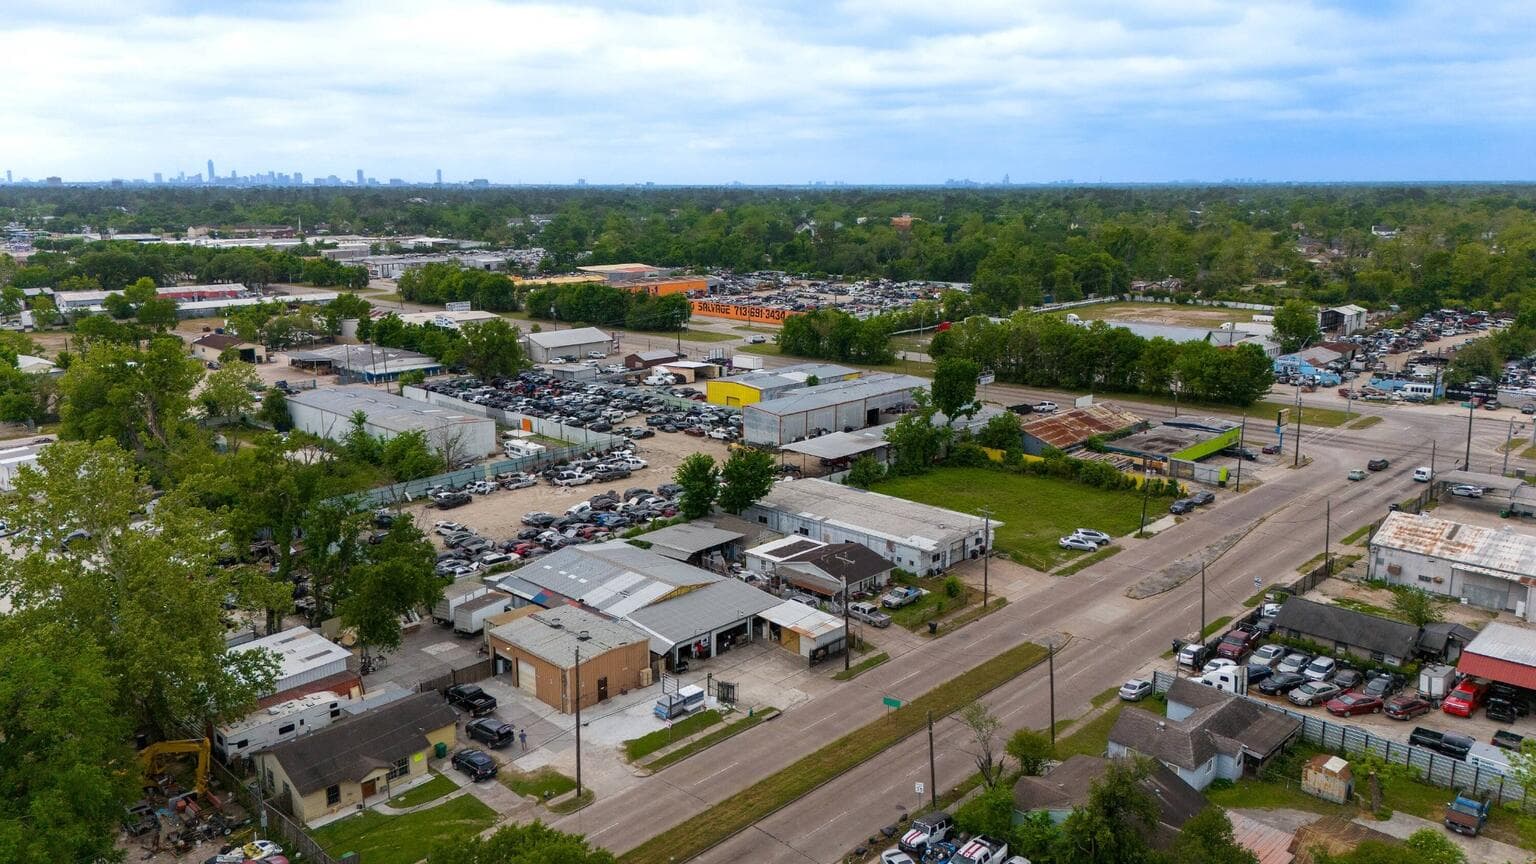
 Listing photo
625 West Parker Road, Houston, TX
625 West Parker Road, Houston, TX 77091
About this property
MOTIVATED SELLER: Flex-Retail Value-Add on W Parker Rd This is an exceptional value-add opportunity with a highly motivated seller, priced strictly for immediate sale at $445,000. Located in the Independence Heights/Northline submarket, this 3,450 SF retail space sits on a 7,764 SF lot. It serves as a crucial east-west connector between I-45 and N Shepherd Dr. Older properties in this corridor frequently transition between retail, small office, and light warehousing. This provides excellent mixed-use flexibility for a prospective buyer. Property Highlights - Unique Frontage & Loading: The front entrance features a covered metal roof and frame over the original parking area, complete with three 14.5'W x 7'H roll-up doors for excellent light-industrial or flex-retail utility. - Versatile Footprint: The interior boasts a large main showroom taking up approximately 75% of the footprint, which flows into a secondary show floor on the east side complete with an employee lounge, kitchen, and bathroom. - Customizable Layout: A shed structure on the front northwest side connects to the metal frame and roll-up doors; this can remain with the property for extra storage or be removed at the buyer's request to reclaim lot space. - The Blank Canvas: While the property is in working order, it requires cosmetic updates and repairs, presenting the perfect opportunity for an owner-user or investor to execute a custom build-out. Investment Highlights - The "Blank Canvas" Value-Add: The property is fully functional but requires cosmetic updating, presenting the perfect opportunity for an owner-user or investor to execute a custom build-out and force immediate equity. - High-Utility Infrastructure: Designed for maximum flexibility, the front entrance features a covered metal roof framing the original parking area, complete with three robust 14.5'W x 7'H roll-up doors to accommodate light industrial, distribution, or open-air retail concepts. - Versatile Interior Footprint: The interior boasts a large primary showroom comprising roughly 75% of the total square footage. This flows seamlessly into a secondary show floor on the east side that includes an employee lounge, kitchen, and bathroom. An additional exterior shed provides customizable extra storage. - Strong Commercial Fundamentals: Supported by a dense daytime population of over 26,000 and heavy traffic from the nearby N Shepherd Drive corridor (31,000+ VPD), the site offers undeniable visibility and a built-in consumer base that heavily utilizes local, necessity-based retail. - Ideal Target Market: The property is priced for an immediate sale, making it an ideal target for all-cash investors, hard-money acquisitions, or 1031 exchange buyers looking to capitalize on a shortened feasibility window.
Property highlights
Building and site details
- Building size
- 3,450 SF
- Lot size
- 0.178 acres
- Year built
- 1979
- County
- Harris
Explore the property area
Map position is based on listing coordinates. Confirm access, entrances, and boundaries with the listing team; the marker is not a parcel survey.
Test the investment assumptions
NOI needed. No annual NOI was published, and it cannot be derived without both a published asking price and cap rate. Enter your own NOI assumption to see calculated outputs.
Estimates exclude closing costs, reserves, taxes and changes to operating expenses. This is not financial advice.
Documents
Know where the information came from.
- Source
- Broker supplied
- Last updated
- Aug 17, 2026
- Broker status
- Verification pending
Compare it in the interactive search.
Open this property alongside the live map, save it, or compare it with other commercial opportunities.